Football Stadium, Gedu College
A complete design package for an 8.3-acre campus stadium in Gedu, Chukha — architecture, structure, plumbing, electrical, network and CCTV, soil testing and 3D renders, delivered as one coordinated set.
Bharat Thapa
Author
Project at a glance
| Project type | Campus design — Football stadium |
| Location | Gedu, Chukha |
| Project area | 8.3 acres |
| Scope | Design only |
| Design lead | Pranita Rai, Principal Architect |
| Duration | Approximately three months |
| Handover | March 2026 |
| Delivered by | aBit Arch, the architectural design studio of aBit Private Limited |
The brief
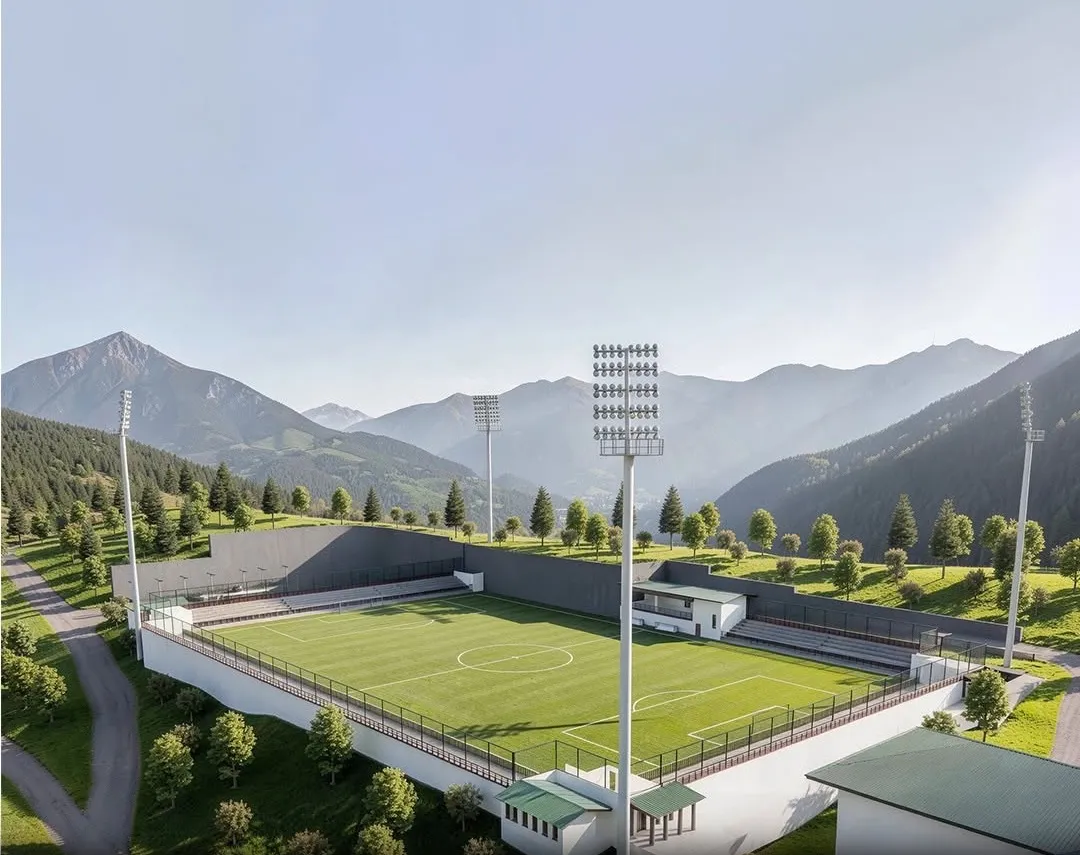

Gedu College needed more than a playing field. The requirement was for a proper stadium — a FIFA-standard pitch with spectator galleries, dedicated VIP seating, and the supporting facilities that turn a match into an event the whole campus can attend.
The site itself set the terms. Eight point three acres on Bhutanese terrain, with a significant level change across the plot and a mountain backdrop that no design should compete with. The stadium had to sit into the slope rather than flatten it, and it had to be reachable — for players arriving to train, for crowds arriving on a match day, and for vehicles that need to get in and out without congesting the campus.
What we designed
We handled the project as a single, coordinated design package rather than a set of separate consultancies. One team, one set of drawings, one point of accountability.
Architectural design. The pitch sits at the centre, framed by spectator seating galleries on the long sides and a dedicated VIP seating block. Circulation was the organising principle throughout — clear routes from the parking area to the gate, from the gate to the galleries, and separate movement for players and officials. Sightlines were checked from across the seating so that no seat looks at the back of another.
Structural design. Full structural drawings for the galleries, retaining walls, ancillary blocks and floodlight foundations, engineered for the site’s slope and load conditions.
Plumbing design. Water supply, drainage and sanitary layouts for the changing facilities, spectator amenities and pitch requirements — with surface drainage planned around the topography so the pitch stays playable.
Electrical design. Power distribution across the site, floodlighting layout for the four masts, and lighting for the galleries, ancillary blocks and parking area.
Network and CCTV design. Structured cabling and camera coverage planned into the drawings from the start rather than added later — a direct benefit of aBit’s IT infrastructure practice working alongside the architectural team.
Soil testing. Site investigation carried out to establish bearing capacity and inform the foundation design, so the structural work rested on measured data rather than assumption.
3D renders. Photorealistic visualisations of the completed stadium in its landscape, produced for the client’s review, approval and internal presentation.
The approach
Principal Architect Pranita Rai led the project from brief to handover across roughly three months. The compressed timeline was possible because the disciplines sat under one roof. When the electrical layout needed to respond to a change in the gallery structure, or the CCTV positions needed a sightline the architecture had to accommodate, those conversations happened internally and immediately — not across three firms and a fortnight of emails.
The design keeps a deliberate restraint. Clean white retaining and gallery walls, a dark perimeter band, and planting carried through the site edges. Against Chukha’s forested slopes, the architecture reads as quiet and permanent. The intent throughout was a seamless integration of architecture and landscape — a building that belongs to its setting rather than one imposed on it.
The outcome
The complete design package was handed over to the client in March 2026: architectural drawings, structural drawings, plumbing and electrical services, network and CCTV layouts, the soil investigation report, and the 3D render set.
Gedu College now holds a fully coordinated, construction-ready design for a stadium that serves sport, community and campus life — and a set of documents that a contractor can build from without going back to first principles.
Why this project matters
Multi-discipline design work in Bhutan is often split across several consultants, with the client left to manage the seams between them. We took the opposite approach: architecture, structure, services, IT infrastructure and site investigation delivered as one package by one accountable team.
That is what aBit Arch is built to do. And as with every engagement at aBit, the handover is not the end of the relationship — we remain available to the client through tendering, construction support and any design clarification the project needs as it moves from drawing to ground.
aBit Arch is the architectural design studio of aBit Private Limited, working from Babesa Expressway in Thimphu — architecture, interiors and landscape from concept to completion. See our Architectural Design solution, the recreational park we designed for the same campus, or talk to us about your project.