Architectural Design
Spaces That Enrich Lives
Architecture, interiors and landscape, under one studio in Thimphu — shaping thoughtful spaces through mindful, green and sustainable design, from concept to completion.
Delivered by aBit Arch, the architectural design studio of aBit Private Limited
Why It Matters
Design That Respects Where It Stands
At aBit Arch, we believe architecture should do more than shape spaces — it should enrich the way we live, connect us with our surroundings, and leave a positive impact on the future.
Our approach brings together thoughtful design, innovation, and green and sustainable principles to create spaces that are inspiring, resilient, and deeply connected to people and place.
We envision architecture that works in harmony with nature — creating enduring environments that support well-being, strengthen communities, and contribute to a more sustainable tomorrow.
Our Services
End-to-end design services, seamlessly managed from the first sketch to project completion.
Architectural Design
Functional, aesthetic and sustainable architectural solutions tailored to client needs and site conditions.
Interior Design
Thoughtful, cohesive interior spaces that blend functionality, comfort and style.
Design Renovation
Reimagining and upgrading existing structures with fresh, modern and context-sensitive design.
Post Production
High-quality 3D rendering, animation and graphic visualisation for client approvals and marketing.
Design & Build
Turnkey delivery — design, procurement and construction under one roof for efficiency and accountability.
Branding & Design
Cohesive brand identities through logo design, visual language and marketing collateral.
Furnishing & Landscape Supply
Curated furniture, fixtures and landscape elements, sourced locally and internationally.
Site Supervision
On-site construction aligned with design intent, quality standards and project timelines.
How We Work
Six steps, from understanding your site to the final visuals.
Discover
Understanding your vision, requirements, site, and context.
Concept
Transforming ideas into a clear design direction and spatial vision.
Design Development
Refining the design, materials, spaces, and details with purpose.
Detail Drawings
Translating the design into precise drawings ready for execution.
Final Drawings
Coordinating the complete drawing set for a seamless transition to site.
3D & Post-Production
Bringing the design to life through refined 3D visuals and compelling presentations.
Selected Projects
Campus redevelopment, residences, sports facilities and hospitality interiors.
Campus Design
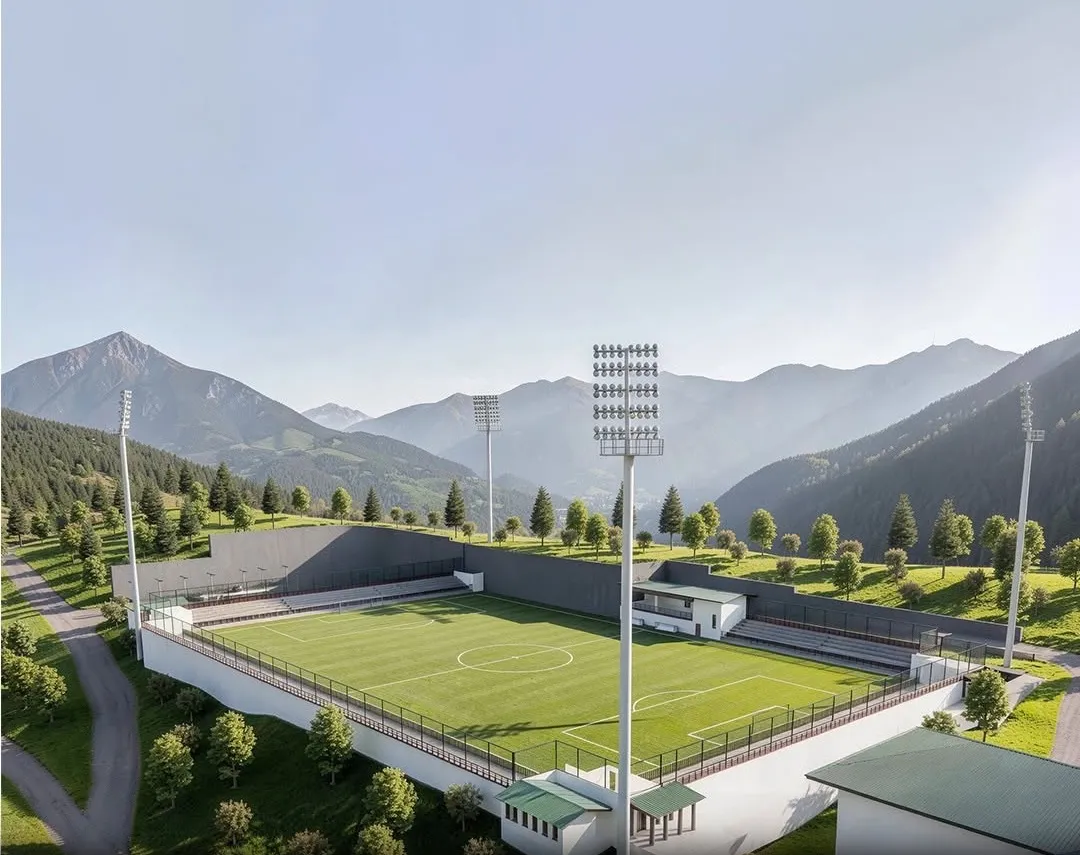
Football Stadium, Gedu College
Gedu, Chukha · 8.3 acres
A FIFA-standard pitch with spectator galleries and VIP seating, delivered as one package — architecture, structure, plumbing, electrical, network and CCTV, soil testing and 3D renders.
Read the case study for Football Stadium, Gedu College Campus Redevelopment
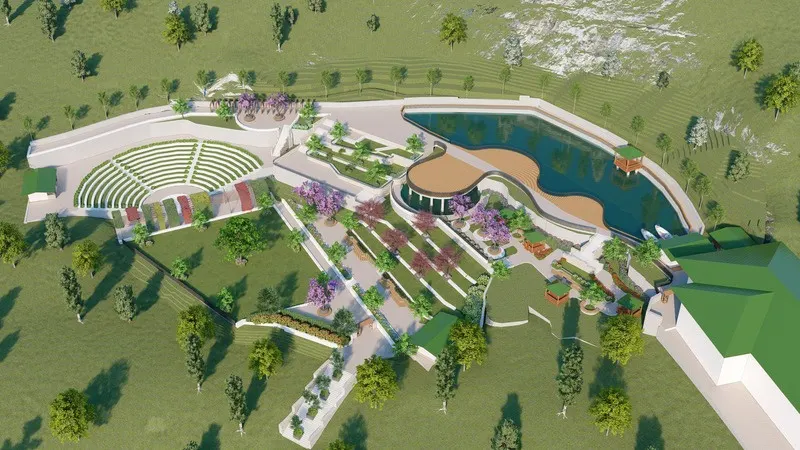
Recreational Park, Gedu College of Business Studies
Gedu, Chukha · 3.5 acres
Open plazas, canopies, overhanging decks on an artificial lake, a zen garden, walking paths and shaded pavilions. Native landscaping, permeable paving and rainwater harvesting.
Residential
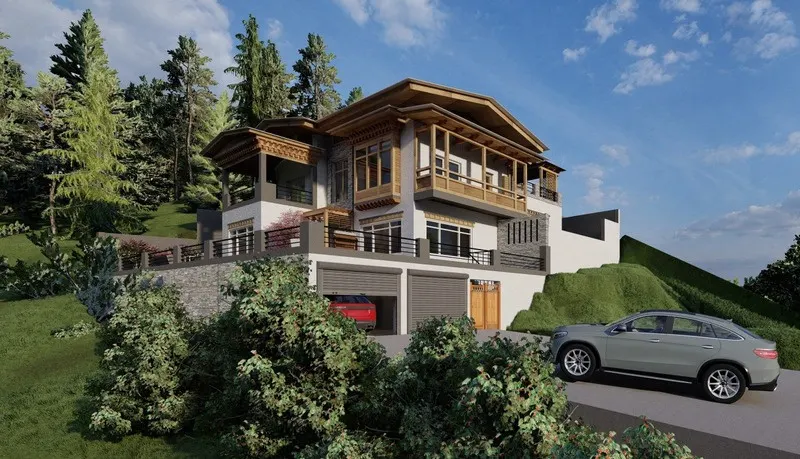
The Split — Residence at Khachadapchu
Khachadapchu · 184.1 sqm / 1,981.6 sqft
A split-design duplex using the site's gentle slope for tiered floor levels and clerestory windows, clad in textured concrete, timber panelling and matte black metal.
Residential
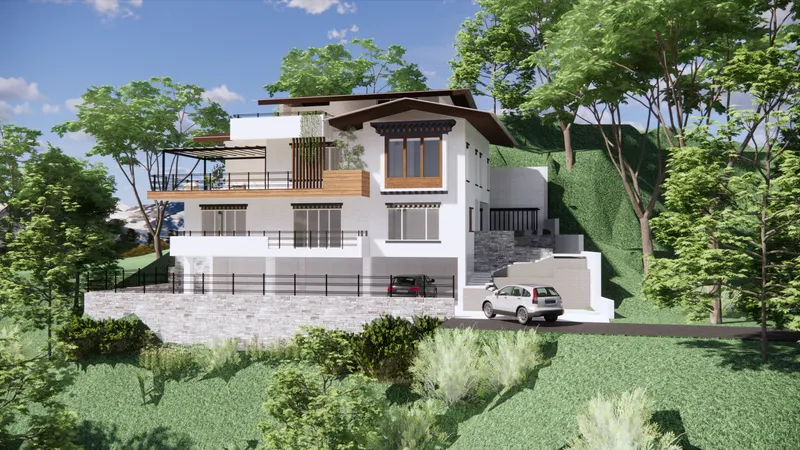
Private Residence, Rinchending
Rinchending, Phuentsholing · 240 sqm / 2,583 sqft
A duplex blending modern architecture with traditional charm around a double-height living and dining space, designed for multi-generational or dual-family living.
Recreational
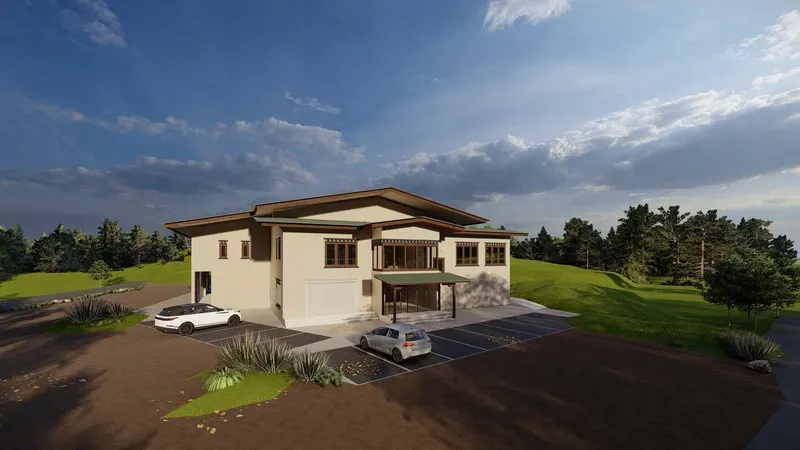
Cricket Academy
Babesa, Thimphu · 951 sqm / 10,236 sqft
A dedicated cricket training facility for professional coaching and player development, supporting sports development and young talent in Bhutan.
Interior Renovation
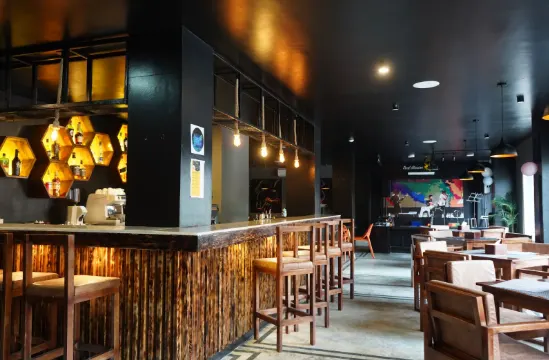
Real Illusions
Norzin Lam, Thimphu · 185 sqm / 2,000 sqft
A dining space transformed into a modern, inviting and experiential environment reflecting the restaurant's brand identity — completed in ten weeks.
QSR Restaurant Interiors
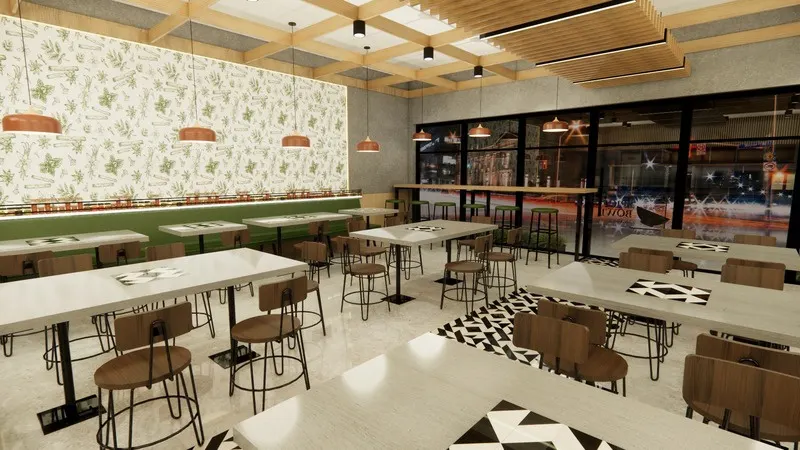
Spice Bowl
London franchise · 102 sqm / 1,100 sqft
Interiors for a quick-service restaurant bringing Indian cuisine to a global audience in a modern, accessible and customisable format.
Our Capabilities
Comprehensive Design Studio
Architecture, interiors, landscape and visualisation handled by one studio.
Multidisciplinary Team
Architect, civil engineer, surveyor and forester working on the same projects.
Interior Design & Fit-Out
From space planning through to furniture, fixtures and final finishing.
Landscape Architecture
Native planting, biodiversity and sustainable site works alongside the buildings.
Project Management
Scheduling tools, dedicated project teams and fast-track delivery across multiple workstreams.
What Clients Say
From completion letters issued by our clients.
“A competent and reliable service provider in the field of architectural and interior design services.”
Real Illusions, Thimphu — interior renovation completion letter
“Professionalism, creativity and timely execution… a well-designed workspace that aligns with our organizational needs and aesthetic vision.”
Peljorkhang Private Limited, Thimphu — office interior completion letter
“A rare balance of creativity, precision and practical execution.”
Award of Completion — B+G+1 residential building, Phuentsholing Thromde
Frequently Asked Questions
Common questions about working with aBit Arch.
aBit Arch is the architectural and interior design segment of aBit Private Limited, based in Thimphu. It brings architecture, interiors, landscape and visualisation together in one studio, alongside aBit's technology and infrastructure work.
Residential duplexes and apartments, campus and institutional redevelopment, sports and recreational facilities, restaurant and hospitality interiors, and office fit-outs. Project areas in our portfolio range from a 54 sqm office to an 8.3-acre stadium site.
Both. Design & Build offers turnkey delivery, integrating design, procurement and construction under one roof. Where we are engaged for design only, Site Supervision keeps the construction aligned with the design intent.
Six steps. Discover establishes your vision, requirements, site and context. Concept turns those into a clear design direction. Design Development refines the spaces, materials and details. Detail Drawings translate the design into precise drawings for execution. Final Drawings coordinate the complete set for a seamless transition to site. 3D and Post-Production bring the design to life through refined visuals and presentations.
Yes. Most of our work is in Bhutan — Thimphu, Paro, Phuentsholing and Gedu — but we have also delivered restaurant interiors for a London franchise.
Let's Design It
Bring us
the site.
A plot, a floor to fit out, or a building that needs rethinking — tell us what you have and what it needs to become.
Request a Consultation
Tell us about your project and we'll get back to you within 24 hours.